
Dynetics
Huntsville, AL
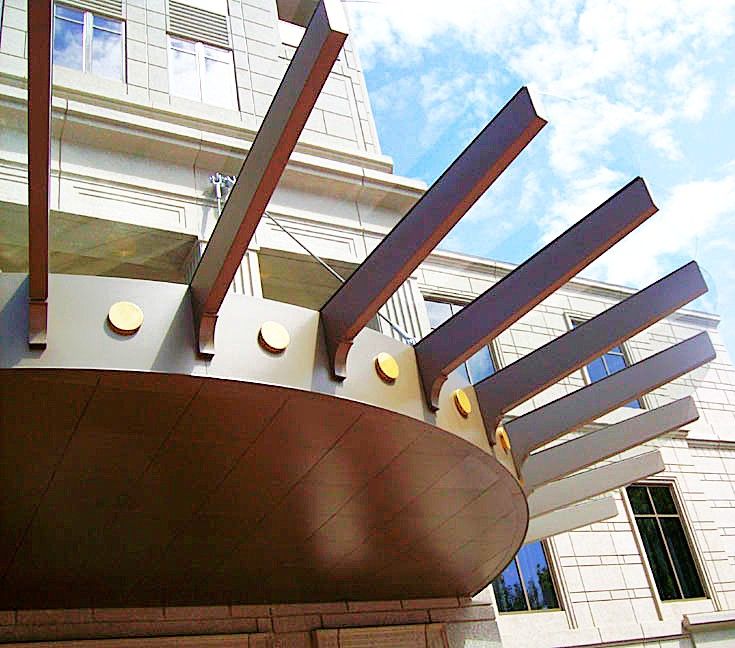
CSI provided the glass and painted steel canopy. The canopy is radial, with center columns and cantilevered structural outriggers.
- Contractor
- B.L. Harbert International
- Architect
- L. Hughes Associates

Entrance and walkway canopies fabricated to the architect’s intent and installed by our own crews.
An entrance canopy is the first part of a building people walk under — it has to shelter them, carry its load, and look right doing it.
CSI engineers, fabricates and installs entrance and walkway canopies to the architect’s intent, from radial glass canopies to long-span aluminum systems. Every canopy is analyzed with COSMOS/M finite element software for the material sizes and connection details it needs to meet loading criteria and code, and our own crews install it.
Materials Carbon steel Stainless steel Aluminum Glass
Painted steel, powder coat or polished stainless steel.
Radial or straight glass canopies on painted steel or stainless framing, carried on center columns and cantilevered outriggers, with the glass held on spider brackets.
Custom aluminum canopies with long open spans, at multiple elevations and varying pitch, powder coated to the architect’s color.
Structural calculations, connection design and installation by our own crews, so one company answers for the canopy from the first drawing to the punch list.
Huntsville, AL
CSI provided the glass and painted steel canopy. The canopy is radial, with center columns and cantilevered structural outriggers.
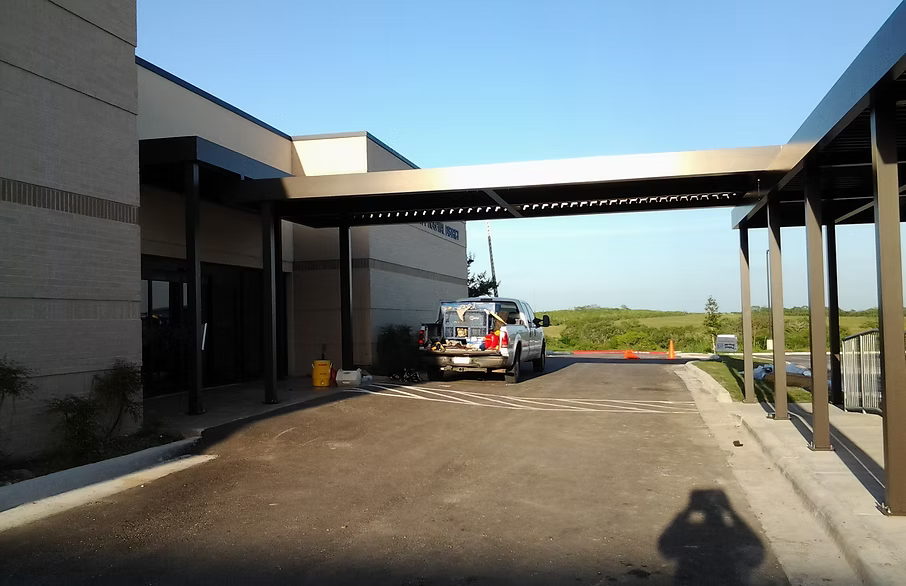
Kenedy, TX
CSI provided the custom fabricated aluminum canopies. The system has long open spans at multiple elevations and varying pitch, and is powder coated dark bronze.
A further look at our canopy work.
Engineered, fabricated and installed from one source, with laser cutting in house.
For any inquiries, questions or commendations, call 256.355.7081 — or send the drawings and we will price the ornamental scope.